An Inspector Calls
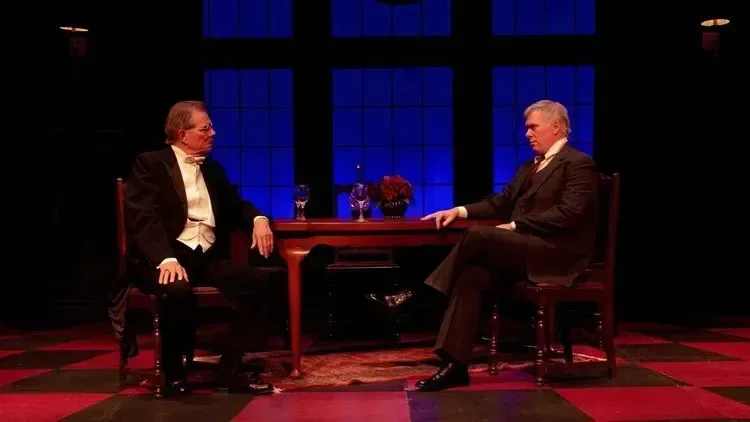
The Birling home rendered as a composed domestic world built to fracture under pressure, with order, sightlines, and entrances serving the play’s moral unraveling.
Okoboji Summer Theatre2022
Description
The Birling home in An Inspector Calls had to look composed before it could begin to fracture. At Okoboji Summer Theatre, the scenic design projected wealth, order, and social confidence while quietly setting up the pressure that the inspector's questions would expose.
Furniture placement, entrances, and sightlines were calibrated around interrogation. The space had to support drawing-room realism while gradually feeling less like a protected home and more like a room built for accountability.
Credits
Written byJ.B. Priestley
Directed byStephen Brotebeck
Scenic DesignBrandon PT Davis
Costume DesignKirsteen Buchanan
Lighting DesignLennox Emery
Sound DesignStephen Brotebeck