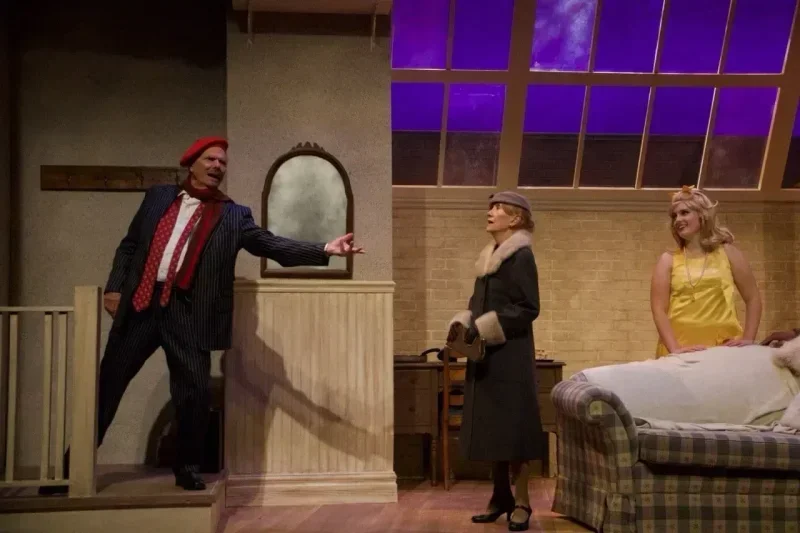
Barefoot in the Park
A compact New York walk-up whose scale, stairs, and thresholds turn Barefoot in the Park into a comedy of spatial pressure.
Okoboji Summer Theatre2024
Description
A compact New York walk-up became the pressure point for Barefoot in the Park at Okoboji Summer Theatre. Scale, proximity, stairs, doors, and windows all shaped the scenic design's comic rhythm and emotional temperature.
Rather than over-rendering period detail, I prioritized playable geometry. The apartment needed to support quick entrances, reversals, intimacy, and friction while always remaining clear to the audience.
Credits
Book byNeil Simon
Directed byBrett Olson
Scenic DesignBrandon PT Davis
Costume DesignShannon King
Lighting DesignLennox Emery
Sound DesignKayla Slinger