Urinetown scenic design cover image
Scenic Design

Urinetown

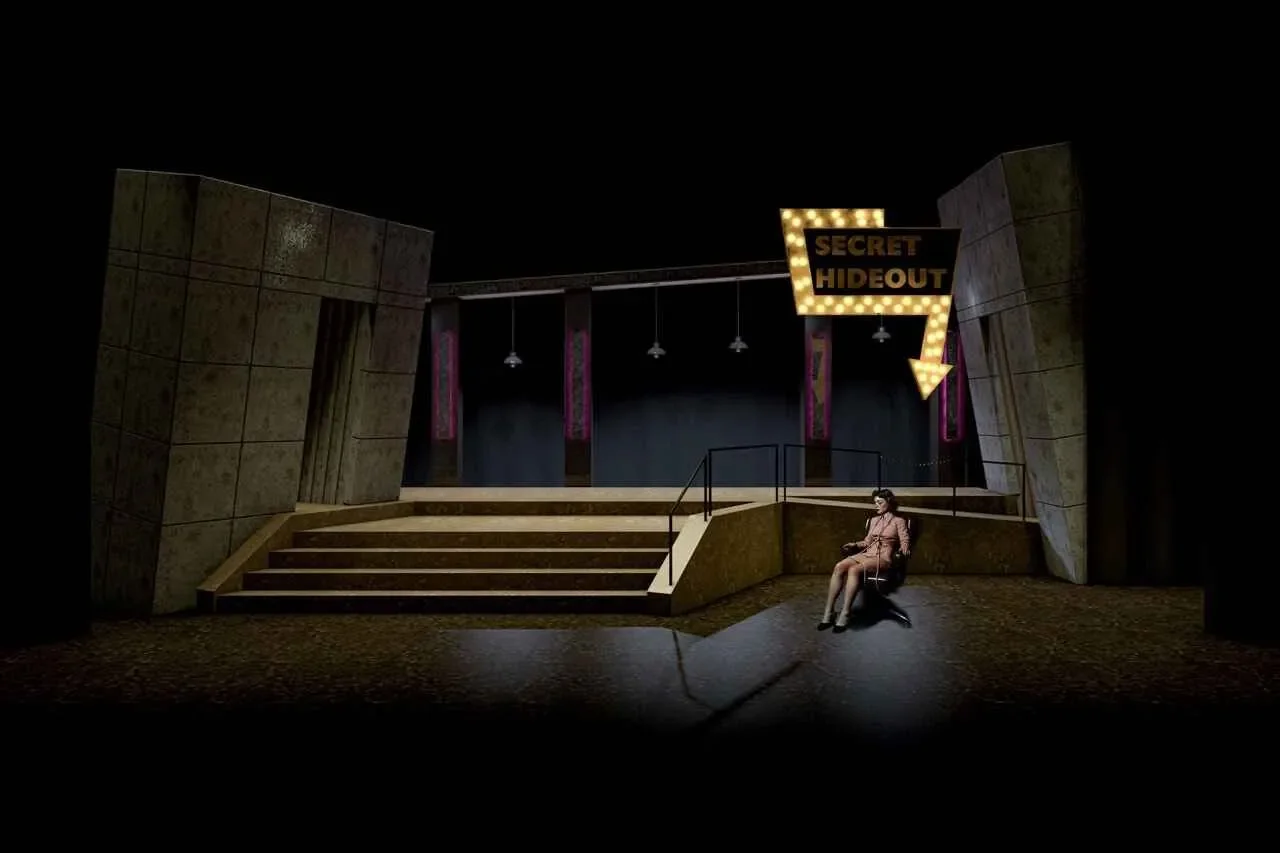
A compressed civic machine for Urinetown, industrial, stratified, and sharply theatrical, built to hold the musical’s satire of scarcity, power, and class.

University of Missouri

A Civic Machine

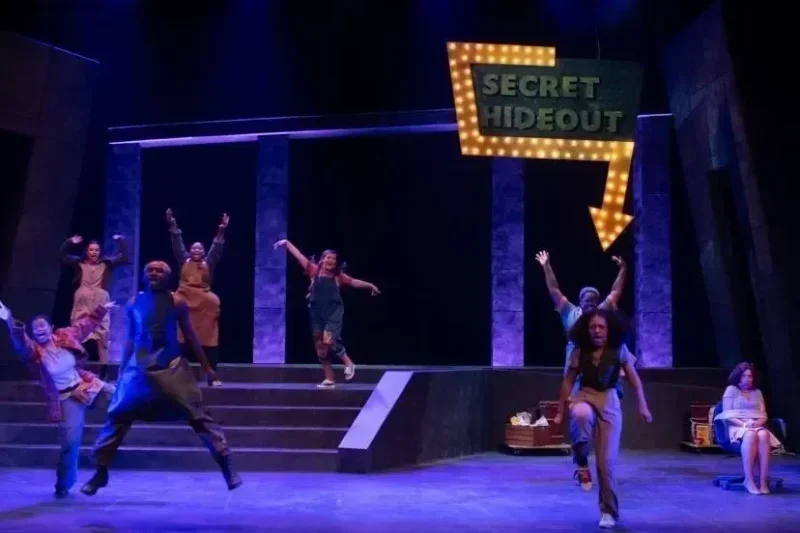
Urinetown was designed as a civic machine: industrial, compressed, and deliberately stratified to support the musical’s satire of power, scarcity, and class. Layered levels and clear circulation paths allowed scenes to pivot quickly between public spectacle and private confrontation while preserving visual pressure on the ensemble.

Infrastructure as Storytelling

The palette and detailing leaned into distressed infrastructure so the environment felt governed, policed, and monetized. Steel framing, elevated offices, and the logic of containment all helped turn the world into an apparatus of control rather than a neutral backdrop.

Transitions were structured to keep momentum high, reinforcing the show’s tonal shift between absurd comedy and political warning. The set needed to support ensemble traffic, musical energy, and abrupt changes in status while always keeping hierarchy visible.

A City That Polices Itself

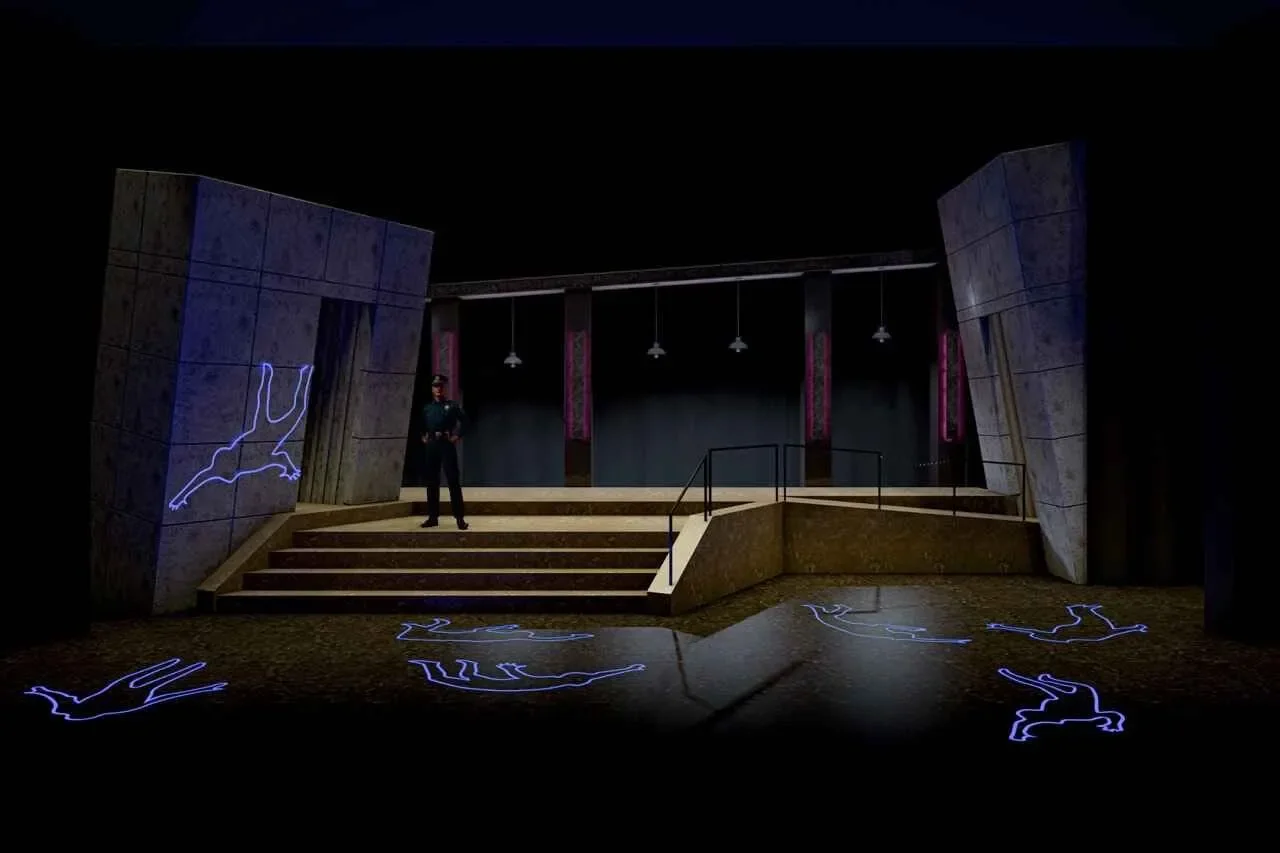
The architecture was shaped to make the town’s rules visible at a glance. Levels, barriers, and industrial framing turn the world into a system of control, which gives the satire a physical target.

That clarity keeps the comedy sharp, but it also leaves the audience with something more uneasy: a civic machine that feels theatrical and, at the same time, all too recognizable.

Production Credits

Urinetown

Book and LyricsGreg Koti
Music and LyricsMark Hollman
Directed byJoy Powell
ChoreographyEmily Ehling
Music DirectionAudra Sergel
Scenic DesignBrandon PT Davis
Costume DesignMarc W. Vial II
Lighting DesignVincente Williams
Sound DesignDevin Stevenson
Project links

Related project context.

Production pages and writing connected to this scenic design.