Bell, Book, and Candle
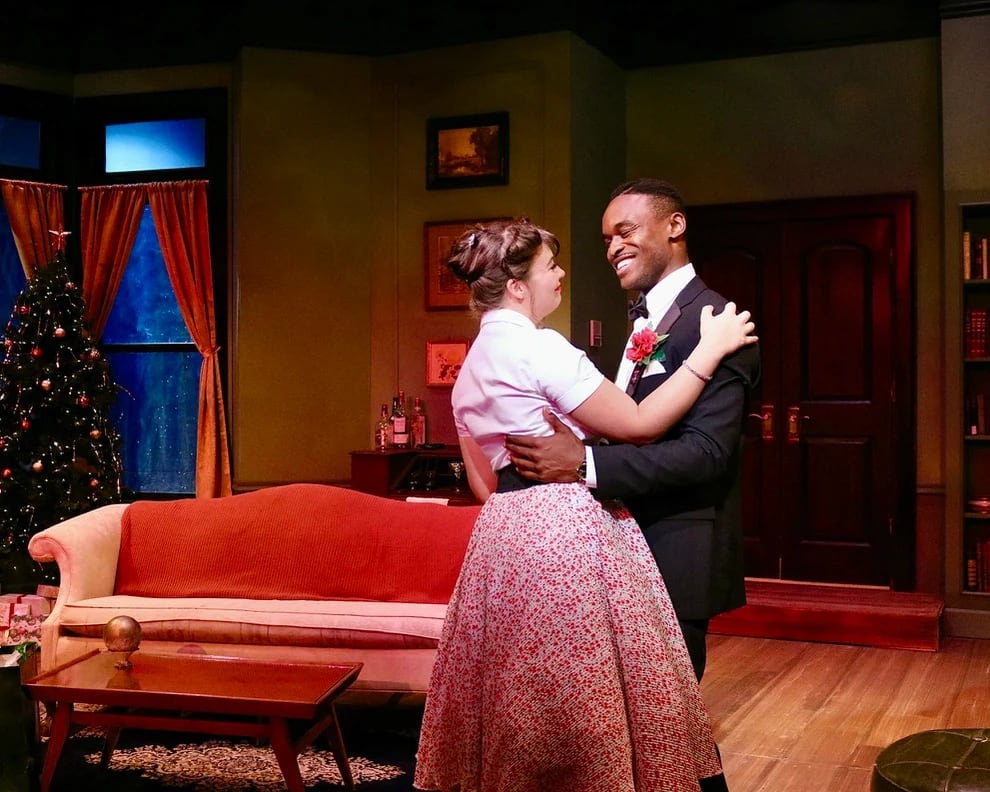
A grounded mid-century apartment for Bell, Book, and Candle, built to let wit, intimacy, and supernatural undertones emerge from a believable domestic interior.
Okoboji Summer Theatre2025
Description
Realism was the anchor for Bell, Book and Candle at Okoboji Summer Theatre. Gillian's apartment needed to feel fully lived-in and emotionally specific, a room where the characters could behave naturally while the play's quiet magic remained just under the surface.
Built-in bookshelves, practical doors, defined wall planes, and carefully placed furniture gave the room permanence and weight. The green walls brought warmth and personality without pushing the world into overt stylization.
Credits
Written byJohn Van Druten
Directed byRichard Biever
Scenic DesignBrandon PT Davis
Costume DesignAshley Harrison
Lighting DesignLennox Emery
Sound DesignAnastasiia Didenko