
Vectorworks / 2026 & 2027
Scenic Design
Workspace & Template
A focused workspace. A consistent drafting system.
The workspace prioritizes the tools scenic designers use most. The Scenic Design Template brings together a basic scenic drafting system developed from USITT drafting standards, including Graphics classes and drawing conventions.
For scenic designers, students, and educators · Guides explain how to use the tools and drafting system together.
Get the workspace & templateInstallation guide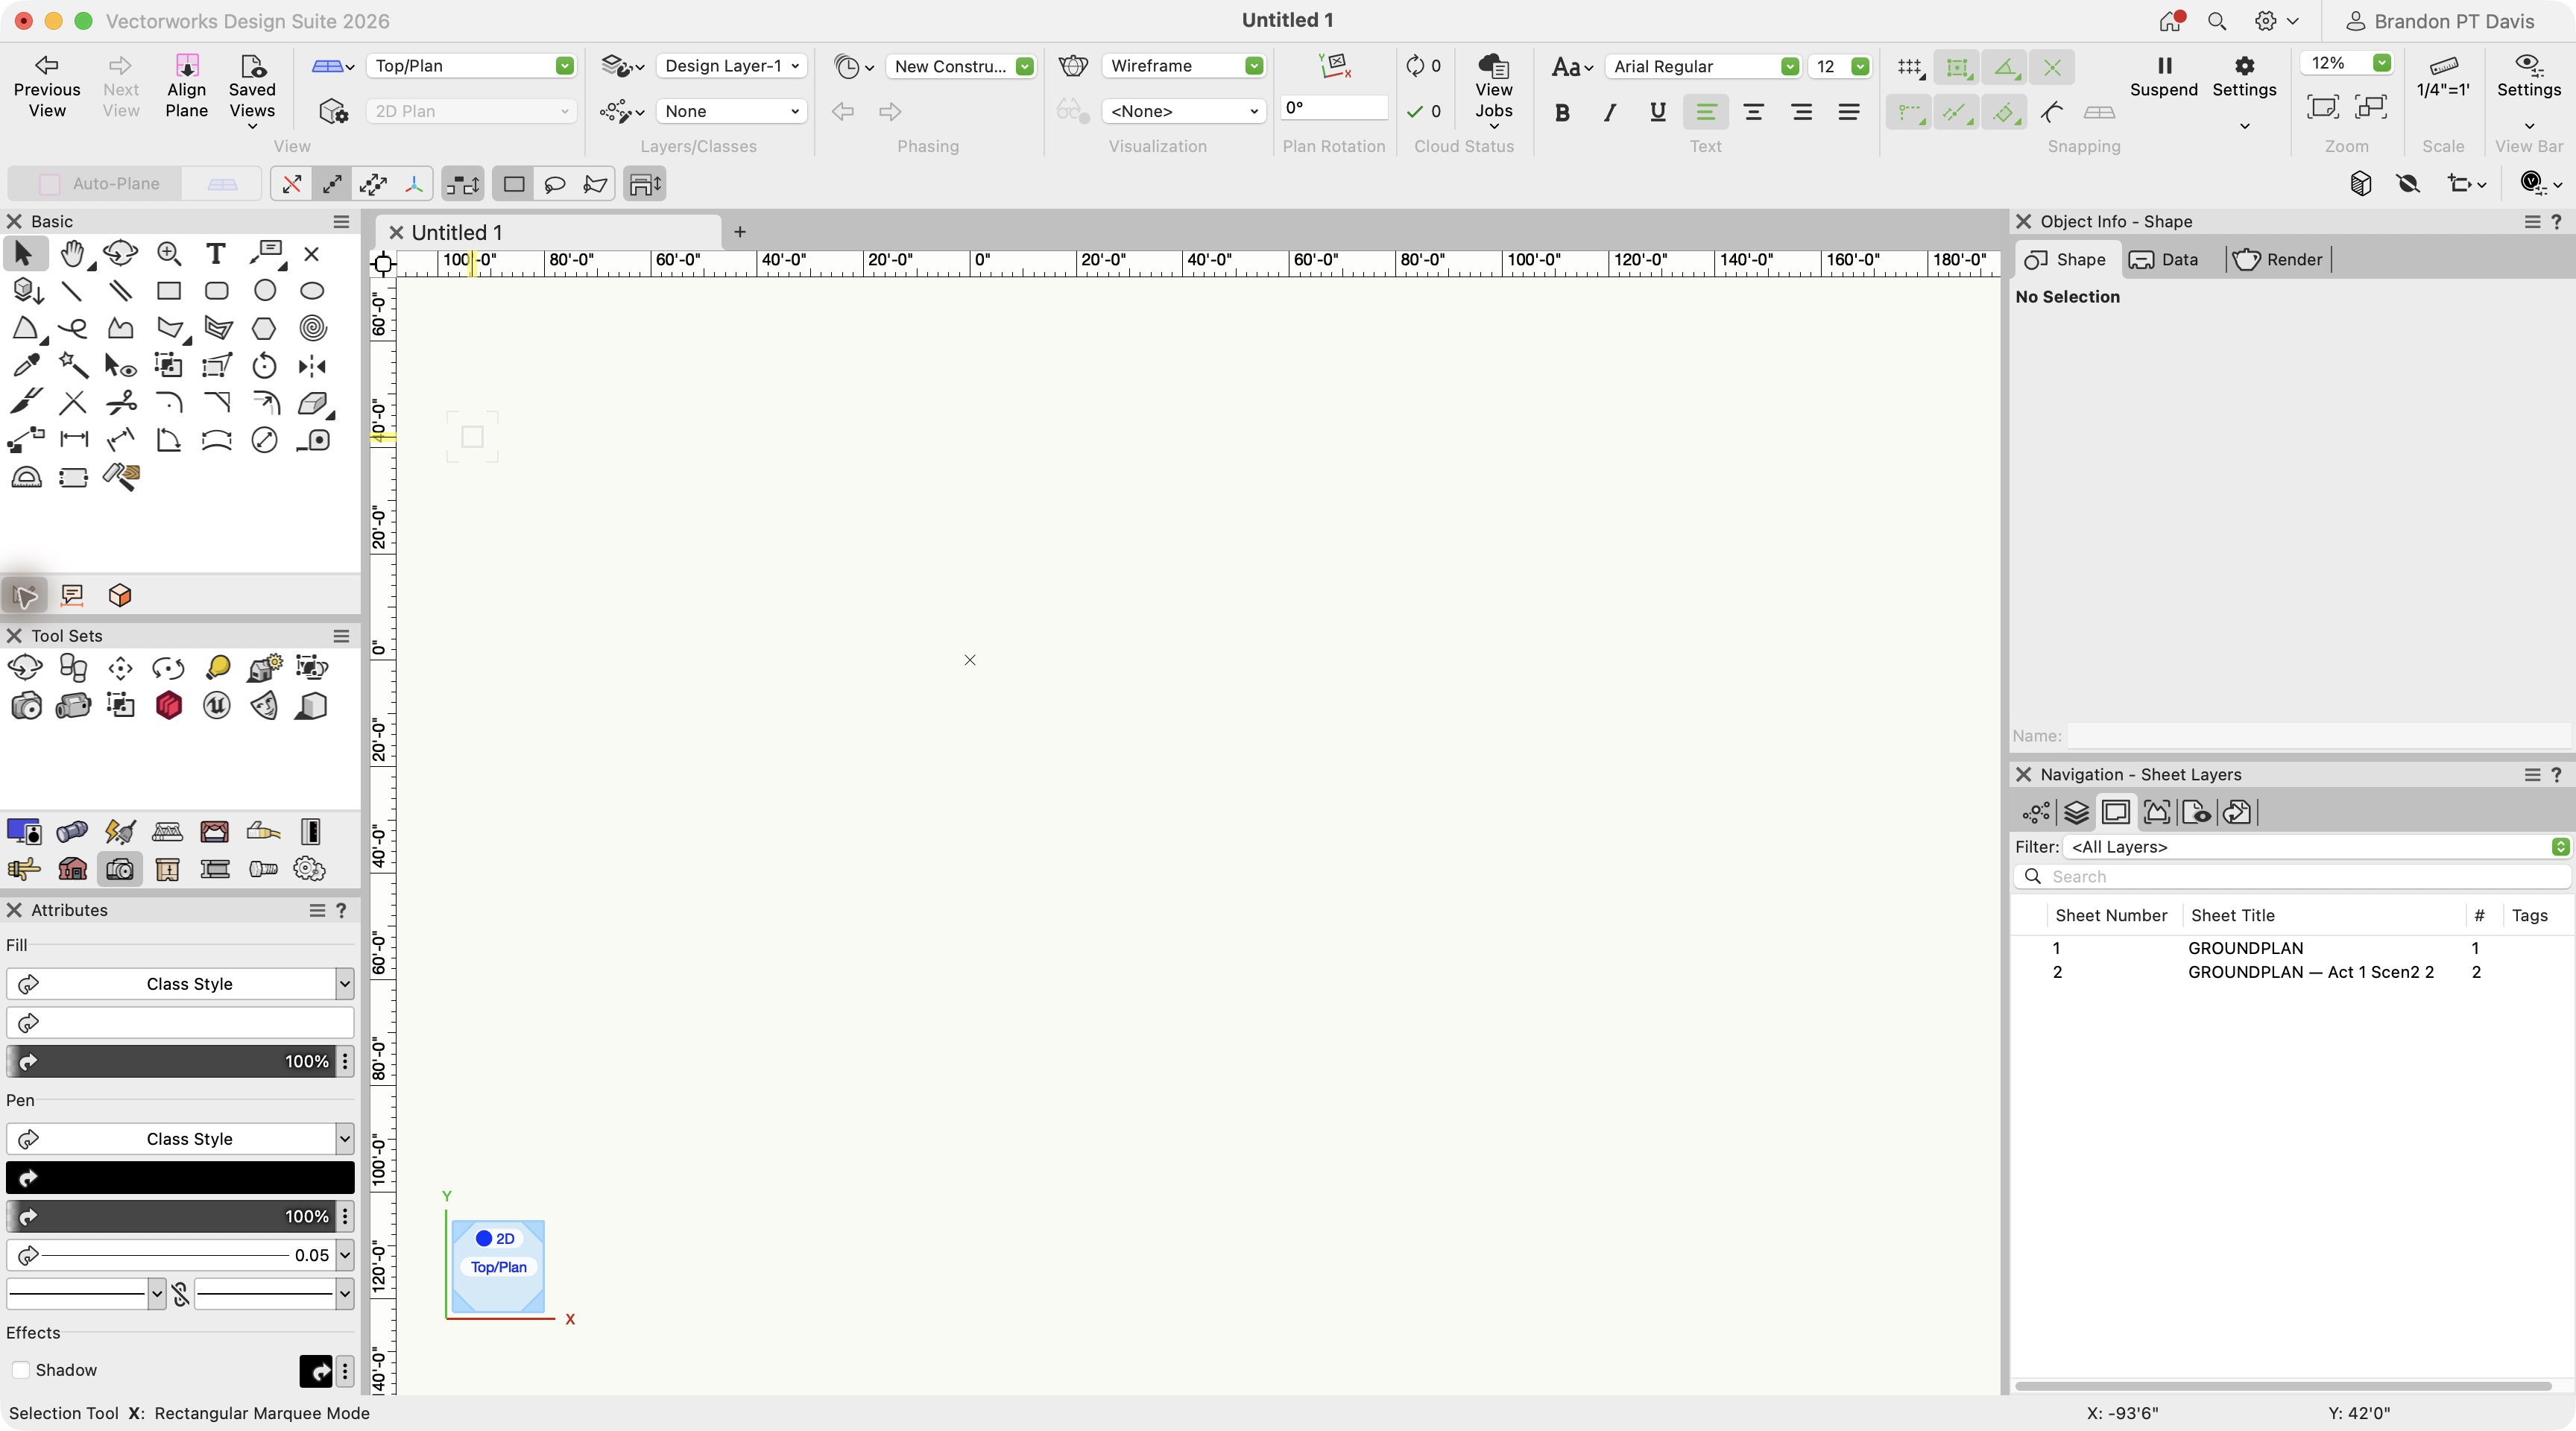
Designed around your daily work
Less searching.
More drawing.
Your everyday tools come first.
2D Tools, 3D Tools, and Annotation follow the work from drawing to model to documentation. Frequently used drawing and editing tools lead each group; Selection and Select Similar stay first in all three.
Specialized tools sit in focused groups for scenery, furniture, visualization, and other production tasks. Lighting is trimmed and placed last.
Shortcuts stay within reach.
Use X for Selection, W for Select Similar, and F for Quick Search. The companion guide groups tools and hotkeys by task, so you can build familiarity while you work.
Explore the tools & hotkeysThe Scenic Design Template
Give the drawing a clear foundation.
The workspace (.vww) arranges your tools. The Scenic Design Template (.sta) contains the basic drafting system developed from USITT drafting standards: the drawing setup, Graphics classes, and conventions used to communicate scenic work. Draw at actual dimensions, then use layer and viewport scales for presentation.
The drawing standards guide explains that system; the tools and hotkeys guide explains the workspace. Use the documents alongside the files as you learn and draw.
Read the scenic drawing standardsDownloads
Choose your Vectorworks year.
Vectorworks 2026
Download the workspace and template separately. Use the files matching your installed version.
Workspace 2026 · ZIPTemplate 2026 · STA- Workspace ZIP
- Scenic Design.vww + installation notes
- Template
- Version-specific installed template, supplied here as Scenic Design.sta
Vectorworks 2027
Download the workspace and template separately. Use the files matching your installed version.
Workspace 2027 · ZIPTemplate 2027 · STA- Workspace ZIP
- Scenic Design.vww + installation notes
- Template
- Version-specific installed template, supplied here as Scenic Design.sta
Workspace builds checked on macOS October 1, 2026. Windows shortcut behavior and external rendering connections have not been tested. Available tools depend on your Vectorworks license.
Start here
Install once. Keep drawing.
1. Add the workspace
- Extract the workspace ZIP.
- Open Tools → Options → Vectorworks Preferences → User Folders. Reveal your user folder in Finder or Explorer.
- Copy Scenic Design.vww directly into its Workspaces folder. Keep a backup before replacing an existing file.
- Save open drawings, restart Vectorworks, then choose Tools → Workspaces → Scenic Design.
2. Add the template
- In the same version’s user folder, open Libraries → Defaults → Templates.
- Copy Scenic Design.sta into that folder.
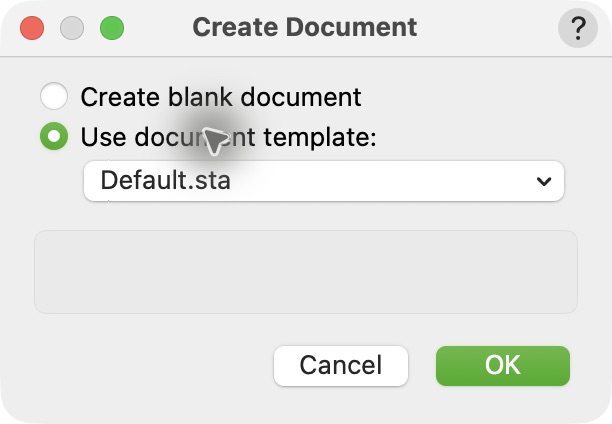
- Choose File → New → Use document template, then select Scenic Design.
- Save the new drawing under your project name. Confirm units, layer scale, Graphics classes, and dimensions before drawing.
In View Bar Settings, unpin Phasing if you do not use it. View Bar visibility is a local preference and does not travel with the workspace file.
Earlier installation video / 6 minutes
See how the files fit together.
The original video covers Vectorworks 2021 at UTEP. Use the written steps above for 2026 and 2027; the video’s folder names and course references reflect that earlier setup.
Watch the installation videoDocumentation
Keep the system within reach.
Tools & hotkeys
Find shortcuts by task: drawing, editing, modeling, presentation, and annotation. Press F for Quick Search, X for Selection, and W for Select Similar.
Read the hotkey guideDownload PDFScenic drawing standards
Organize project files, layers, Graphics classes, venue references, and the published drawing set. A practical guide from the first groundplan to the final archive.
Read the drawing standardsIllustrated line weights & scenic symbolsDownload PDFGraphics classes & drawing standards
Make every line mean something.
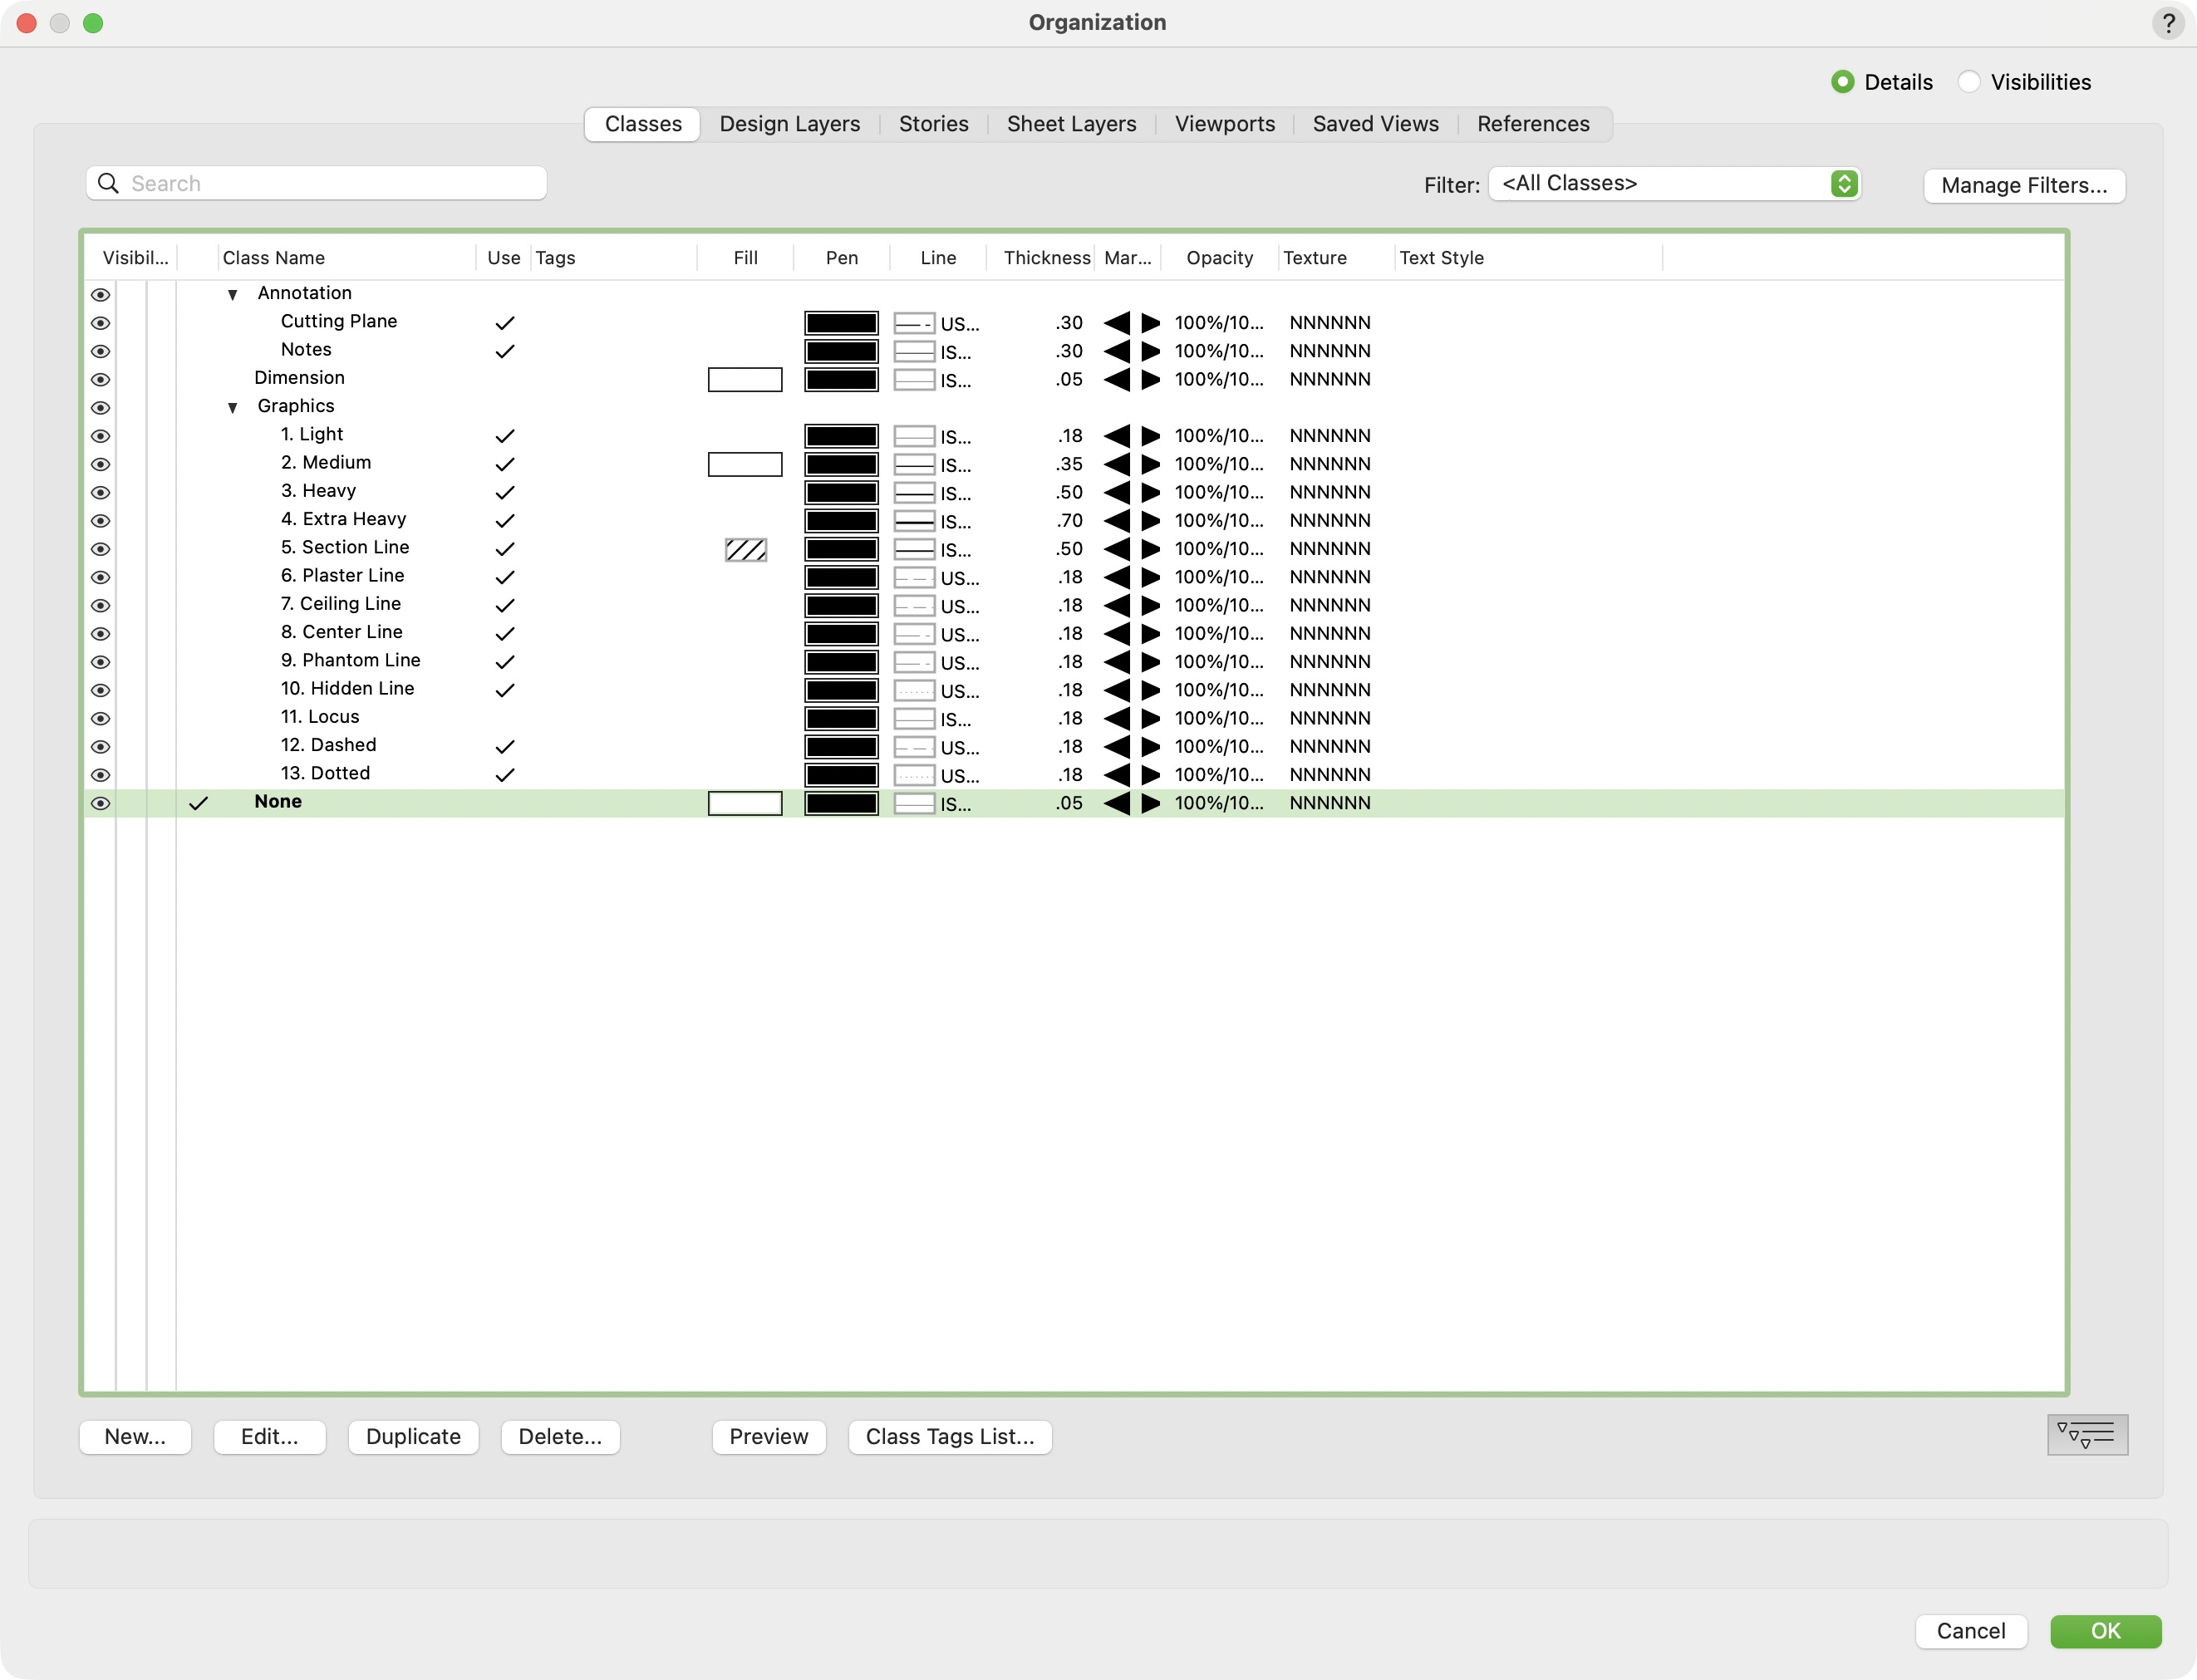
The template’s Graphics classes give your drawings a repeatable visual language. Light, Medium, Heavy, and Extra Heavy establish the main line weights. Section, plaster, center, hidden, dashed, and dotted lines communicate specific information.
Set graphic attributes by class, keep object identity in the appropriate scenic or venue class, and check the published drawing at its issued scale. The standards guide connects those decisions to layers, symbols, references, and the finished drawing set.
Updated October 3, 2026
Recent changes
- 2026 and 2027 workspace downloads with installation notes.
- Separate templates for each Vectorworks version.
- Grouped hotkeys and scenic drawing standards available as reading pages and PDFs.