Brandon PT Davis
Production photograph for The Glass Menagerie at Maples Repertory Theatre; scenic design by Brandon PT Davis.
Laura and Tom in the elevated Wingfield apartment for The Glass Menagerie, with warm candlelight and the glass collection in the foreground at Maples Repertory Theatre.
Wide view of the elevated Wingfield apartment, open thresholds, and surrounding city fragments for The Glass Menagerie at Maples Repertory Theatre.
Actors inside the fragile interior world of The Glass Menagerie, framed by the platform, practical furniture, and memory wall at Maples Repertory Theatre.
Actors across the primary platform system in The Glass Menagerie showing how the elevated apartment frames the family's enclosed domestic world at Maples Repertory Theatre.
View of The Glass Menagerie with layered scenic planes, exposed thresholds, and negative space around the Wingfield apartment at Maples Repertory Theatre.
Actors framed by fragmented walls and doorways that open the apartment into the remembered city for The Glass Menagerie at Maples Repertory Theatre.
Concept rendering of the elevated apartment, soft architectural fragments, and atmospheric drift that shaped memory-play setting for The Glass Menagerie at Maples Repertory Theatre.
Scene emphasizing sightlines, negative space, and the elevated platform relationship in The Glass Menagerie at Maples Repertory Theatre.
The memory-play apartment, framed images, and warm domestic light for The Glass Menagerie at Maples Repertory Theatre.
Full-stage view showing layered depth, the Wingfield apartment platform, and the surrounding cityscape in The Glass Menagerie at Maples Repertory Theatre.
Platform, memory wall, and open architectural edges in the Wingfield apartment for The Glass Menagerie at Maples Repertory Theatre.
Ensemble arranged across the elevated apartment and surrounding memory architecture for The Glass Menagerie at Maples Repertory Theatre.

The Glass Menagerie

Maples Repertory Theatre · Drama · 2025

About this project

Tennessee Williams described The Glass Menagerie as a memory play, and that idea became the foundation of my scenic design. Rather than creating a literal recreation of the Wingfield apartment, I approached the environment as a landscape shaped by Tom's recollections--fragmented, emotional, and imperfect. The design needed to feel familiar enough to ground the story while allowing the world to shift through the lens of memory.

At the center of the production was a large elevated platform that defined the primary playing space of the apartment. Surrounding it, fragments of architecture suggested the apartment, the city beyond, and the blurred edges of remembered experiences. These elements created a visual language that supported the play's movement between reality and recollection.

One of the primary challenges was balancing clarity with uncertainty. The audience needed to recognize the Wingfield home while also sensing that the environment was being filtered through Tom's narration. Nothing was intended to feel entirely fixed or complete.

A memory wall became one of the production's strongest visual motifs. Composed of framed fragments from Tom and Laura's past, the collection functioned less as documentation and more as recollection. The images remained intentionally ambiguous, reinforcing the idea that memory is selective, emotional, and often unreliable. Through this approach, the scenic design sought to transform memory into a physical environment--one that existed somewhere between the past and the present.

Process archive · 8 items

Maples Repertory Theatre Production

Credits

By
Tennessee Williams
Director
Kimberly Braun
Scenic Design
Brandon PT Davis
Costume Design
Jack A. Smith
Lighting Design
Vincente Williams
Sound Design
Leo Basinger
Production photograph for The Glass Menagerie at Maples Repertory Theatre; scenic design by Brandon PT Davis.

The Glass Menagerie

A memory-play scenic design for The Glass Menagerie at Maples Repertory Theatre, built around an elevated Wingfield apartment, porous thresholds, and visual traces of Tom's narration.

Year
2025
Company
Maples Repertory Theatre
Project
Drama
Location
Macon, MO
Laura and Tom in the elevated Wingfield apartment for The Glass Menagerie, with warm candlelight and the glass collection in the foreground at Maples Repertory Theatre.
Wide view of the elevated Wingfield apartment, open thresholds, and surrounding city fragments for The Glass Menagerie at Maples Repertory Theatre.
Actors inside the fragile interior world of The Glass Menagerie, framed by the platform, practical furniture, and memory wall at Maples Repertory Theatre.
Actors across the primary platform system in The Glass Menagerie showing how the elevated apartment frames the family's enclosed domestic world at Maples Repertory Theatre.

Tennessee Williams described The Glass Menagerie as a memory play, and that idea became the foundation of my scenic design. Rather than creating a literal recreation of the Wingfield apartment, I approached the environment as a landscape shaped by Tom's recollections--fragmented, emotional, and imperfect. The design needed to feel familiar enough to ground the story while allowing the world to shift through the lens of memory.

At the center of the production was a large elevated platform that defined the primary playing space of the apartment. Surrounding it, fragments of architecture suggested the apartment, the city beyond, and the blurred edges of remembered experiences. These elements created a visual language that supported the play's movement between reality and recollection.

One of the primary challenges was balancing clarity with uncertainty. The audience needed to recognize the Wingfield home while also sensing that the environment was being filtered through Tom's narration. Nothing was intended to feel entirely fixed or complete.

A memory wall became one of the production's strongest visual motifs. Composed of framed fragments from Tom and Laura's past, the collection functioned less as documentation and more as recollection. The images remained intentionally ambiguous, reinforcing the idea that memory is selective, emotional, and often unreliable. Through this approach, the scenic design sought to transform memory into a physical environment--one that existed somewhere between the past and the present.

View of The Glass Menagerie with layered scenic planes, exposed thresholds, and negative space around the Wingfield apartment at Maples Repertory Theatre.
Actors framed by fragmented walls and doorways that open the apartment into the remembered city for The Glass Menagerie at Maples Repertory Theatre.
Scene emphasizing sightlines, negative space, and the elevated platform relationship in The Glass Menagerie at Maples Repertory Theatre.

Creative team

By
Tennessee Williams
Director
Kimberly Braun
Scenic Design
Brandon PT Davis
Costume Design
Jack A. Smith
Lighting Design
Vincente Williams
Sound Design
Leo Basinger
The memory-play apartment, framed images, and warm domestic light for The Glass Menagerie at Maples Repertory Theatre.
Full-stage view showing layered depth, the Wingfield apartment platform, and the surrounding cityscape in The Glass Menagerie at Maples Repertory Theatre.
Platform, memory wall, and open architectural edges in the Wingfield apartment for The Glass Menagerie at Maples Repertory Theatre.
Ensemble arranged across the elevated apartment and surrounding memory architecture for The Glass Menagerie at Maples Repertory Theatre.
Concept rendering of the elevated apartment, soft architectural fragments, and atmospheric drift that shaped memory-play setting for The Glass Menagerie at Maples Repertory Theatre.
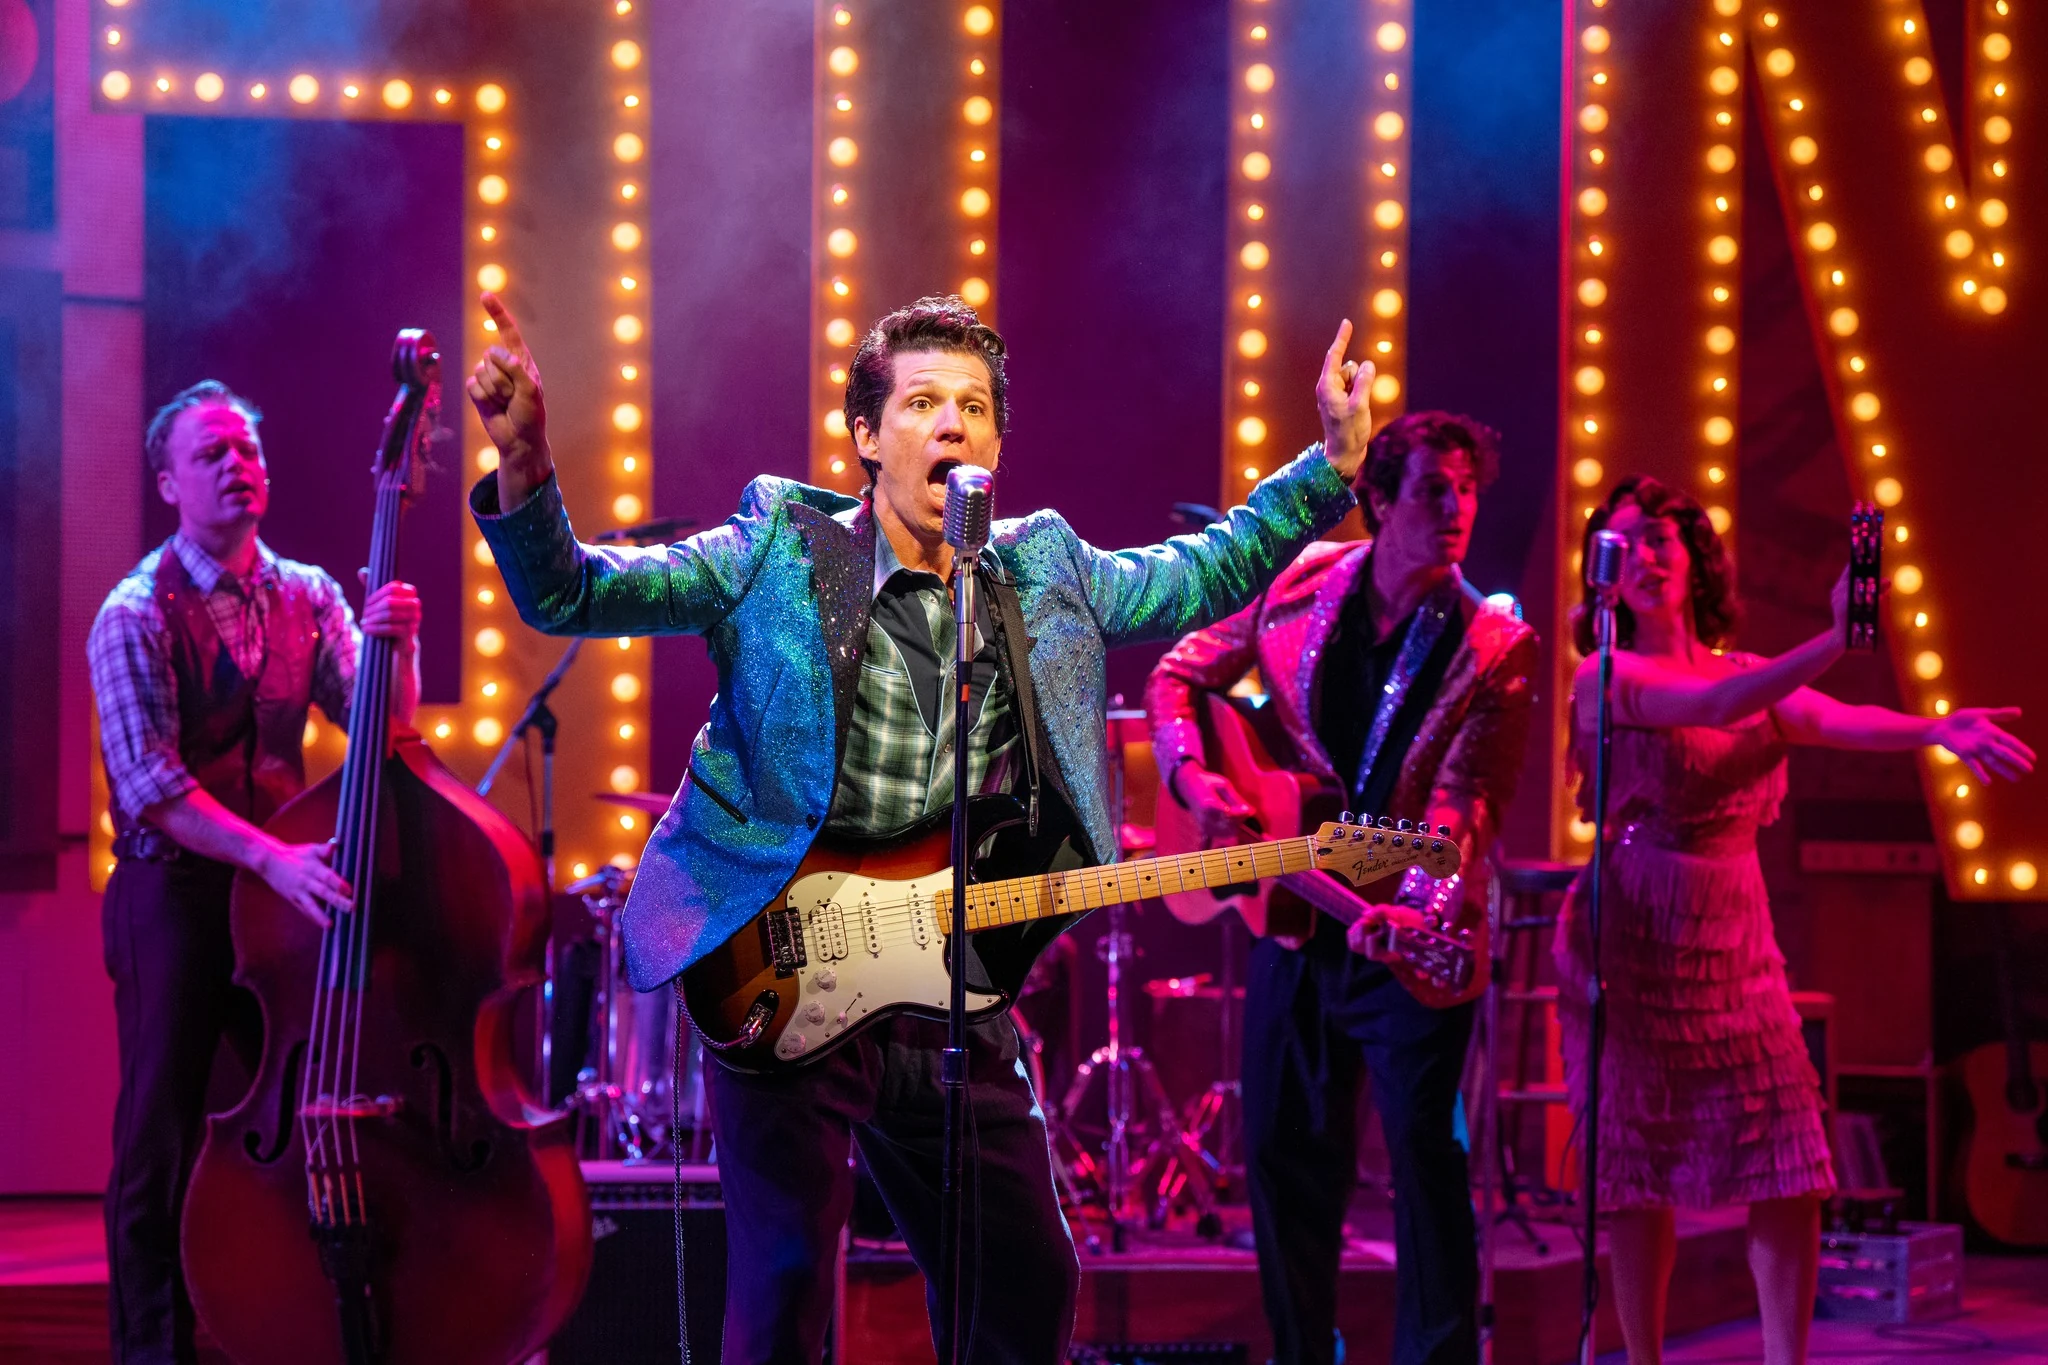
Production photograph for Million Dollar Quartet at South Coast Repertory Theatre; scenic design by Brandon PT Davis.

Million Dollar Quartet

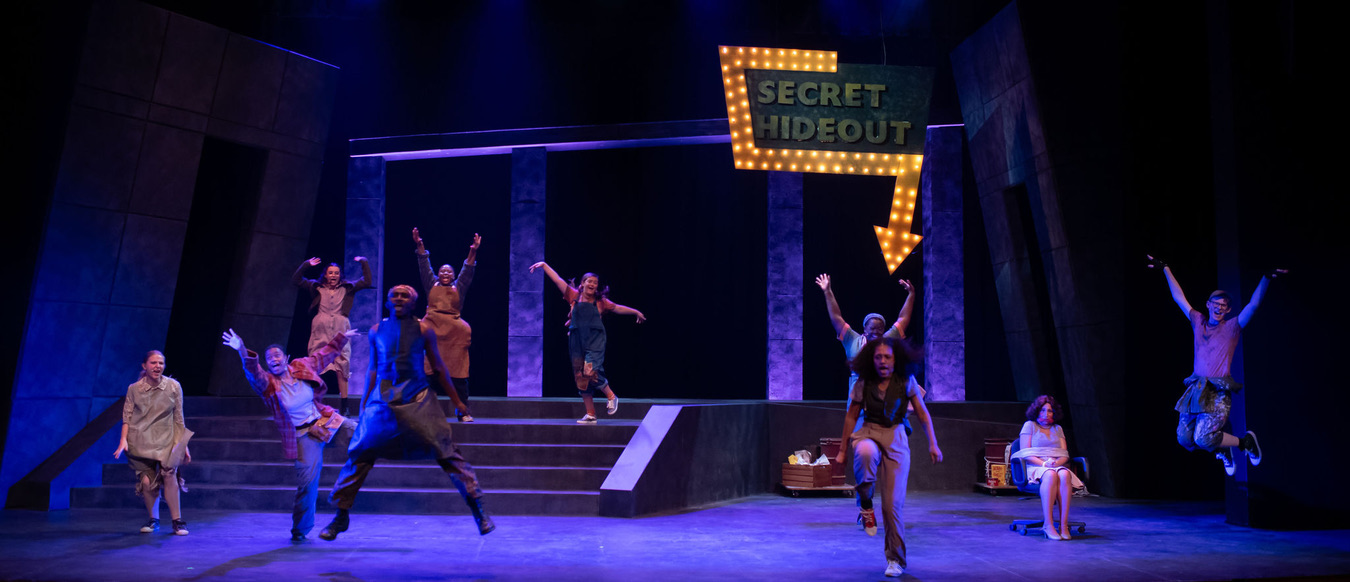
An ensemble musical number activates the colorful two-level surf-town setting for The Merry Wives of Windsor Cove at New Swan Theatre Company.

The Merry Wives of Windsor Cove

Production photograph for The Glass Menagerie at Maples Repertory Theatre; scenic design by Brandon PT Davis.

The Glass Menagerie

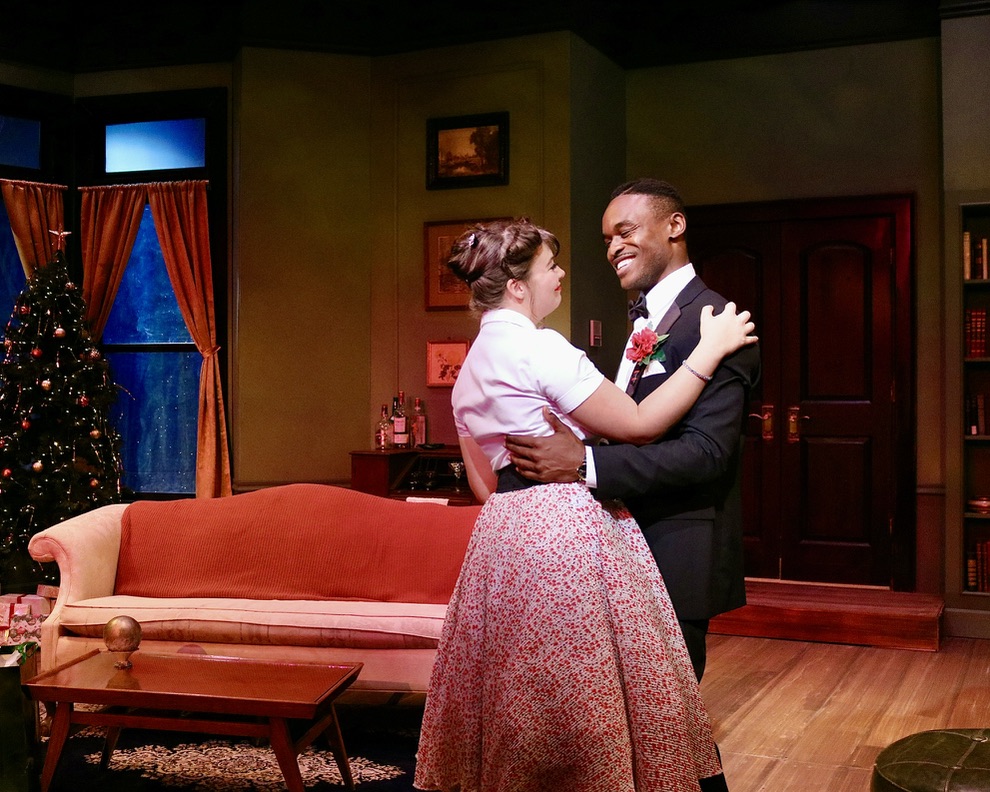
Production photograph for Bell, Book, and Candle at Okoboji Summer Theatre; scenic design by Brandon PT Davis.

Bell, Book, and Candle

Production photograph for Head Over Heels at Theatre SilCo; scenic design by Brandon PT Davis.

Head Over Heels

The ensemble dances across the open floor of the Great Depression-era scenic design for Romeo and Juliet for Romeo & Juliet at New Swan Theatre Company.

Romeo & Juliet

Production photograph for Much Ado About Nothing at New Swan Theatre Festival; scenic design by Brandon PT Davis.

Much Ado About Nothing

Production photograph for ¡LOTERIA: GAME ON! at Theatre SilCo; scenic design by Brandon PT Davis.

¡LOTERIA: GAME ON!

Production photograph for A Funny Thing Happened on the Way to the Forum at Lake Dillon Theatre Company; scenic design by Brandon PT Davis.

A Funny Thing Happened on the Way to the Forum

Production photograph for Romero at University of Missouri; scenic design by Brandon PT Davis.

Romero

Production photograph for Urinetown at University of Missouri; scenic design by Brandon PT Davis.

Urinetown

The Birling family gathered in the dining room in An Inspector Calls at Okoboji Summer Theatre.

An Inspector Calls

Production photograph for All's Well That Ends Well at New Swan Theatre Festival; scenic design by Brandon PT Davis.

All's Well That Ends Well

Production photograph for Little Shop of Horrors at Okoboji Summer Theatre; scenic design by Brandon PT Davis.

Little Shop of Horrors

Production photograph for Tomás and the Library Lady at Lake Dillon Theatre Company; scenic design by Brandon PT Davis.

Tomás and the Library Lady

Production photograph for The Penelopiad at University of California Irvine; scenic design by Brandon PT Davis.

The Penelopiad

Production photograph for Company at University of California Irvine; scenic design by Brandon PT Davis.

Company

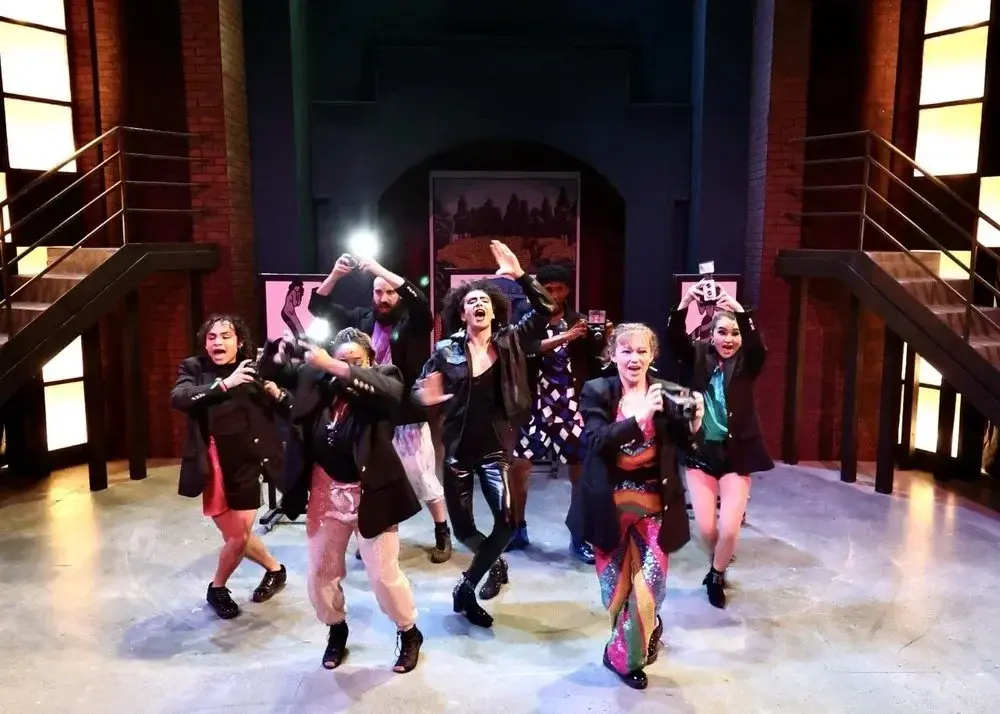
Production photograph for American Idiot at University of California Irvine; scenic design by Brandon PT Davis.

American Idiot

Production photograph for Parliament Square at University of California Irvine; scenic design by Brandon PT Davis.

Parliament Square

Production photograph for An Enemy of the People at Stephens College; scenic design by Brandon PT Davis.

An Enemy of the People

Production photograph for The 25th Annual Putnam County Spelling Bee at Stephens College; scenic design by Brandon PT Davis.

The 25th Annual Putnam County Spelling Bee

Production photograph for Boeing, Boeing at Stephens College; scenic design by Brandon PT Davis.

Boeing, Boeing

Production photograph for The Bald Soprano at Stephens College; scenic design by Brandon PT Davis.

The Bald Soprano

Production photograph for Vanya and Sonia and Masha and Spike at Stephens College; scenic design by Brandon PT Davis.

Vanya and Sonia and Masha and Spike

Production photograph for The Man of La Mancha at Lake Dillon Theatre Company; scenic design by Brandon PT Davis.

The Man of La Mancha

Production photograph for Dial “M” for Murder at Okoboji Summer Theatre; scenic design by Brandon PT Davis.

Dial “M” for Murder

Production photograph for All My Sons at Stephens College; scenic design by Brandon PT Davis.

All My Sons

Production photograph for Last Train to Nibroc at Okoboji Summer Theatre; scenic design by Brandon PT Davis.

Last Train to Nibroc

Production photograph for Rich Girl at Okoboji Summer Theatre; scenic design by Brandon PT Davis.

Rich Girl

Production photograph for Angel Street at Okoboji Summer Theatre; scenic design by Brandon PT Davis.

Angel Street